



728 Newberry LN Chaska, MN 55318
4 Beds
4 Baths
2,690 SqFt
Open House
Sun Sep 13, 11:00am - 1:30pm
UPDATED:
Key Details
Property Type Single Family Home
Sub Type Single Family
Listing Status Active
Purchase Type For Sale
Square Footage 2,690 sqft
Price per Sqft $170
Subdivision Chaska Points West 2Nd Add
MLS Listing ID 7120200
Bedrooms 4
Full Baths 3
Half Baths 1
HOA Fees $200/mo
Year Built 2003
Annual Tax Amount $3,501
Tax Year 2026
Contingent None
Lot Size 6,098 Sqft
Lot Dimensions 50x129x50x129
Property Sub-Type Single Family
Property Description
Welcome to Chaska Points West and this beautifully upgraded 2-story home offering 2,690 finished square feet of thoughtfully designed living space in the highly sought-after Eastern Carver County Schools area. With 4 bedrooms, 3 full bathrooms, and 1 half bath, this home offers the space and feel of a single-family home with the added convenience of a low-maintenance community lifestyle.
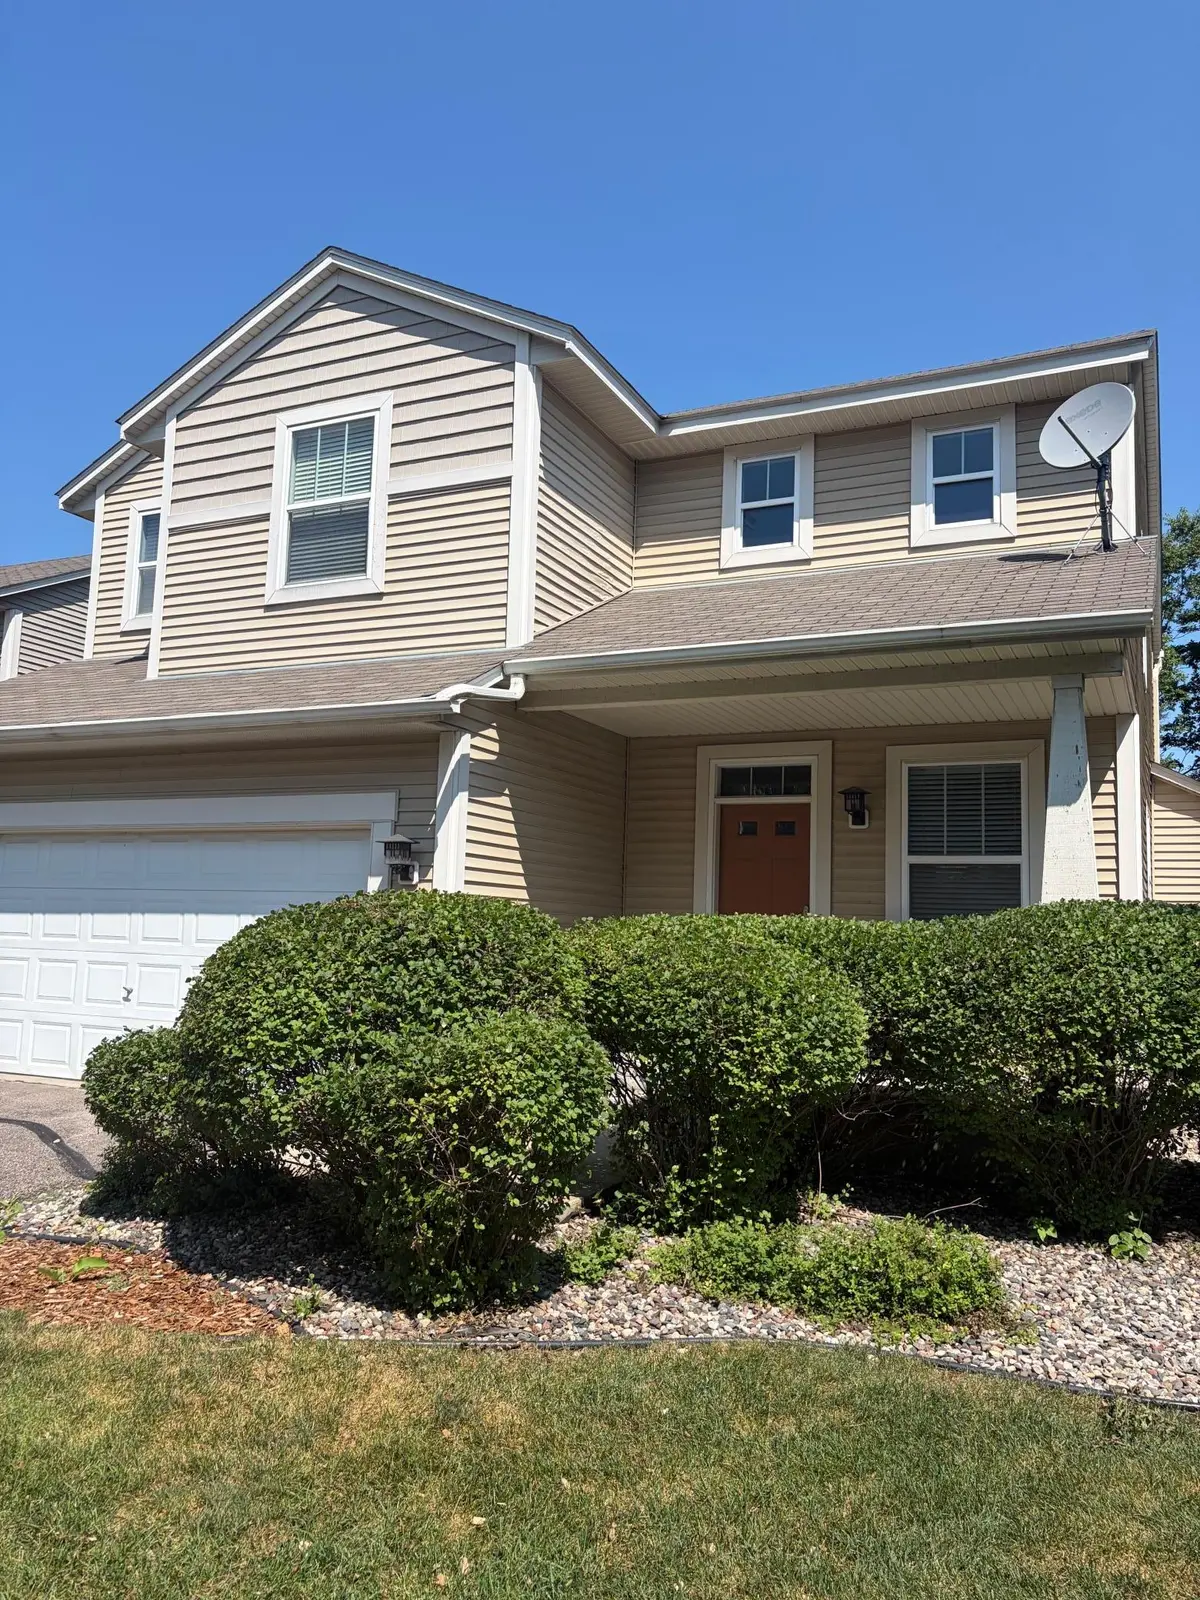
From the moment you arrive, the home's distinctive character stands out. The front porch features a stone-based column with an attractive wood design above, and a nicely trimmed hedge adding exceptional curb appeal. Step inside to a welcoming front room that makes an ideal library, piano room, home office, or quiet sitting room.
The main level living room is anchored by a beautiful full fireplace built-in featuring custom shelving and generous storage —a feature that adds both character and functionality and is not commonly found in other homes in the community. A unique room-to-room wall opening creates the look and feel of a huge window, bringing openness and light between spaces while maintaining separation.
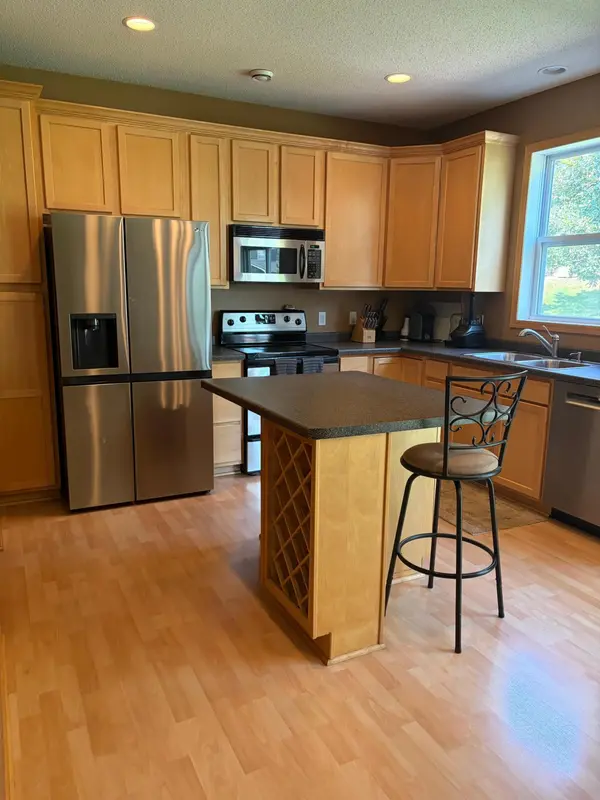
The spacious kitchen overlooks the backyard and features a center island, dining area, maple cabinetry with 42-inch upper cabinets and crown molding, a wine rack in the island, along with beautiful wood floors. It's a kitchen designed for both everyday living and entertaining, with the added benefit of a private pine-treed backyard view for privacy and nature.
Upstairs, the vaulted primary suite provides a spacious private retreat, along with two additional bedrooms and a full bathroom. The finished lower level expands the living space even further with a versatile family room that could be used as a recreation area, second gathering space, home gym or workout room, plus the fourth bedroom and another full bathroom.
Outside, enjoy your private backyard setting from the poured concrete patio with attractive stone edging, offering a great place to relax, entertain, or simply enjoy the peaceful pine-tree backdrop.
One of the biggest advantages of this home is the combination of single-family-home living and low-maintenance convenience. A reasonable monthly association fee takes care of lawn mowing and snow removal, allowing you to spend more time enjoying the home and less time maintaining the exterior.
Unique upgrades, generous living space, a private pine-treed backyard, and a desirable Chaska location make this a home that truly stands apart.
Location
State MN
County Carver
Zoning Residential-Single Family
Rooms
Basement Drain Tiled, Egress Window(s), Finished, Full, Storage Space, Sump Pump
Dining Room Kitchen/Dining Room
Interior
Heating Forced Air
Cooling Central Air
Fireplaces Number 1
Fireplaces Type Gas, Living Room
Fireplace Yes
Appliance Air-To-Air Exchanger, Dishwasher, Dryer, Microwave, Range, Refrigerator, Washer, Water Softener Owned
Laundry Laundry Room, Upper Level
Exterior
Parking Features Attached Garage, Asphalt, Garage Door Opener
Garage Spaces 2.0
Fence None
Pool None
Roof Type Age Over 8 Years,Asphalt,Pitched
Building
Story Two
Foundation 911
Sewer City Sewer/Connected
Water City Water/Connected
Level or Stories Two
Structure Type Brick,Concrete,Frame
New Construction false
Schools
School District Eastern Carver County Schools
Others
HOA Fee Include Lawn Care,Professional Mgmt,Sanitation,Snow Removal
NEARBY SCHOOLS & PROPERTIES