

3531 12th AVE SE, Saint Cloud, MN 56304
See all 29 photos
3531 12th AVE SE, Saint Cloud, MN 56304
REQUEST A TOUR If you would like to see this home without being there in person, select the "Virtual Tour" option and your agent will contact you to discuss available opportunities.
In-PersonVirtual Tour
$ 385,000
Est. payment /mo
Save
New

3531 12th AVE SE Saint Cloud, MN 56304

4 Beds

2 Baths

2,836 SqFt


UPDATED:

Key Details

Property Type Single Family Home

Sub Type Single Family

Listing Status Active

Purchase Type For Sale

Square Footage 2,836 sqft

Price per Sqft $135

Subdivision Valley View First Add

MLS Listing ID 7143786

Bedrooms 4

Full Baths 2

Year Built 1991

Annual Tax Amount $2,926

Tax Year 2026

Contingent None

Lot Size 0.690 Acres

Lot Dimensions 106x294x106x278

Property Sub-Type Single Family

Property Description

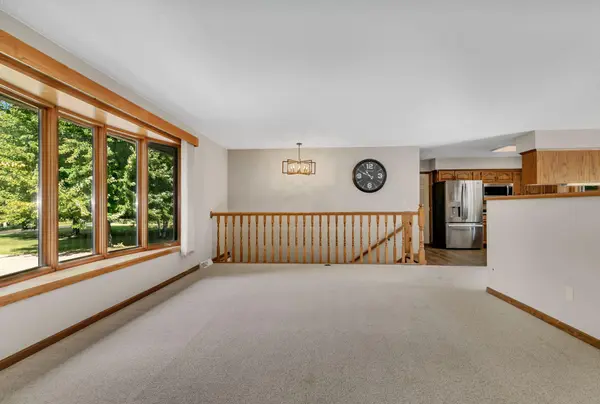
This fully finished rambler sits on over 2/3 acre and offers a 32x30 ft heated garage with additional storage and over 12 ft of ceiling height, providing plenty of room to add a lift if desired. Inside, the home features large rooms throughout, including a spacious great room and dining area with access to a 40x20 ft composite deck overlooking the expansive backyard. The kitchen offers newer stainless steel appliances and new vinyl plank flooring, with the main-level laundry conveniently located just off the kitchen and equipped with a front-load washer and dryer. There are two bedrooms and a full bath with dual vanities on each level, along with fresh interior paint. The lower level features a family room with gas fireplace, a bar area, and a convenient staircase providing direct access to the garage. With generous living space, a large lot, and an oversized heated garage, this property offers a great combination of indoor and outdoor space.

Location

State MN

County Sherburne

Zoning Residential-Single Family

Rooms

Basement Daylight/Lookout Windows, Finished, Full

Dining Room Informal Dining Room, Separate/Formal Dining Room

Interior

Heating Forced Air

Cooling Central Air

Fireplaces Number 1

Fireplaces Type Family Room, Gas

Fireplace Yes

Appliance Central Vacuum, Dishwasher, Dryer, Microwave, Range, Refrigerator, Stainless Steel Appliances, Washer, Water Softener Owned

Laundry Main Level, Sink

Exterior

Parking Features Attached Garage, Concrete, Heated Garage, Insulated Garage

Garage Spaces 3.0

Roof Type Asphalt

Building

Lot Description Tree Coverage - Heavy

Story One

Foundation 1456

Sewer Private Sewer, Septic System Compliant - Yes

Water Well

Level or Stories One

New Construction false

Schools

School District St. Cloud


Listed by Matt Wieber • Agency North Real Estate, Inc

NEARBY SCHOOLS & PROPERTIES

Andrea Kraft

Andrea Kraft

Advisor License ID: 40340332

+1(952) 454-7110

GET MORE INFORMATION

Name
Phone*
Message

Go tour this home

3531 12th AVE SE